Sign In or Create a Free Account to see full details of this property
Key Facts
Key facts for 155 Glovers Road #69
Property Type
Condo, 2-Storey
Parking
Private 1 garage, 2 parking
MLS #
E7391354
Size
1200-1399 sqft
Basement
Finished
Listed on
2024-01-10
Lot size
-
Tax
$2,628.50 /yr
Days on Market
23
Approximate Age
-
Maintenance Fee
$419.18/mo
Common Elements, Wat...
Description
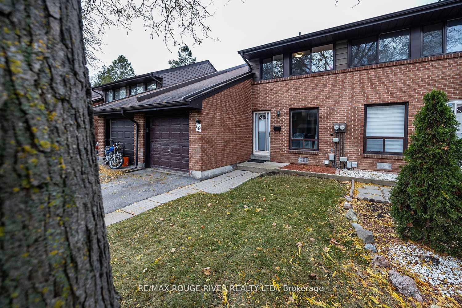
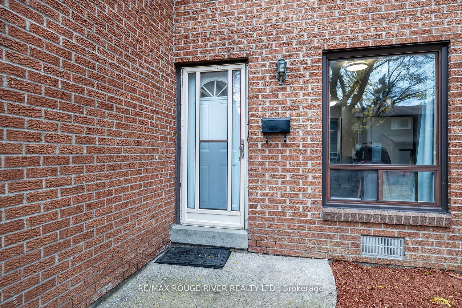
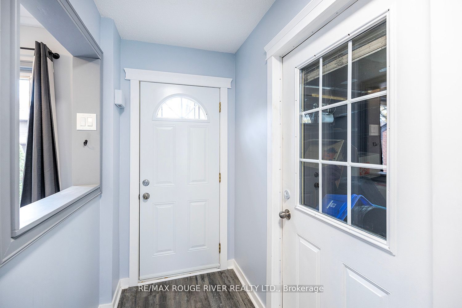
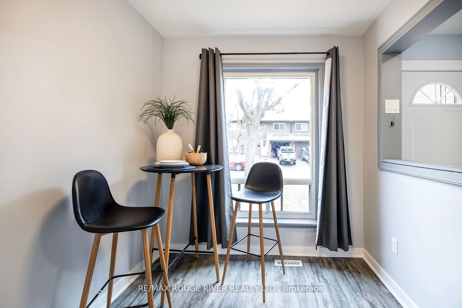
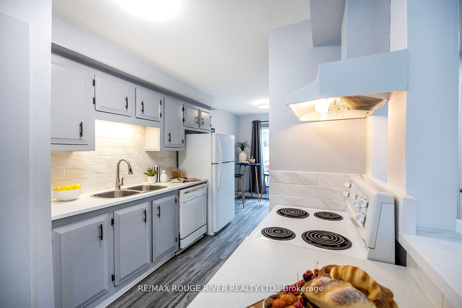
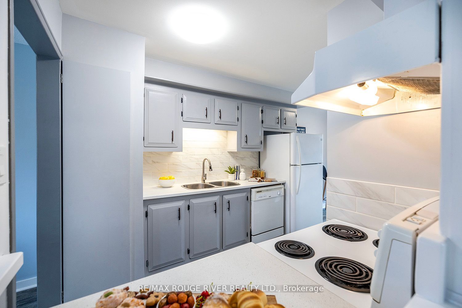
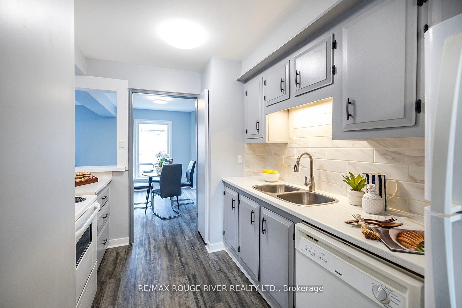
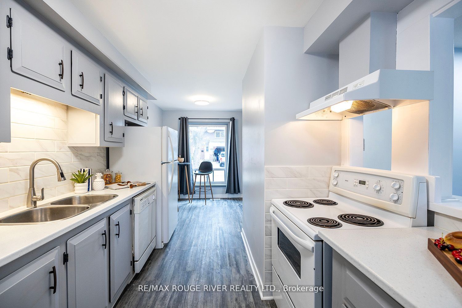
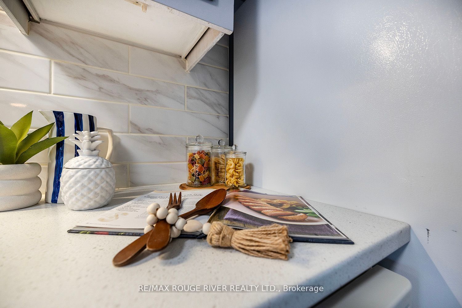
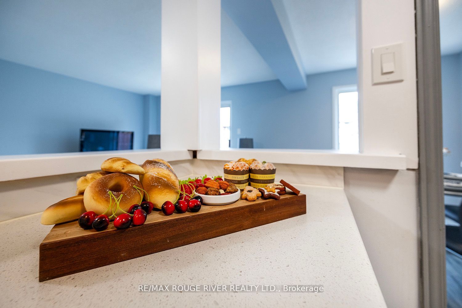
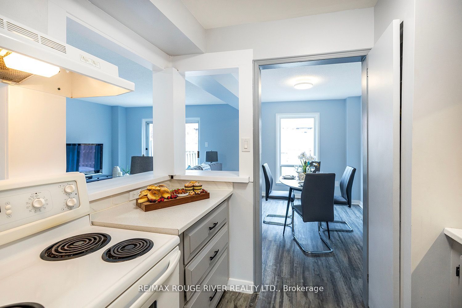
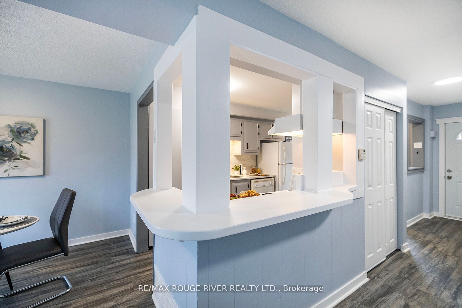
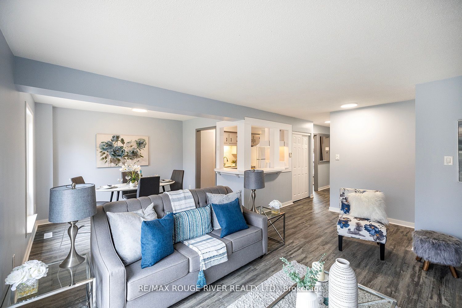
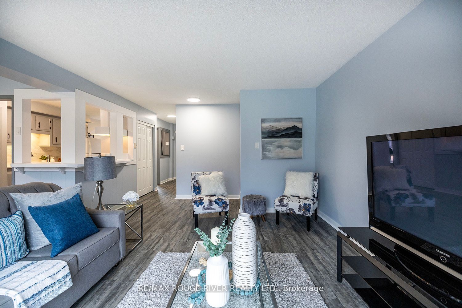
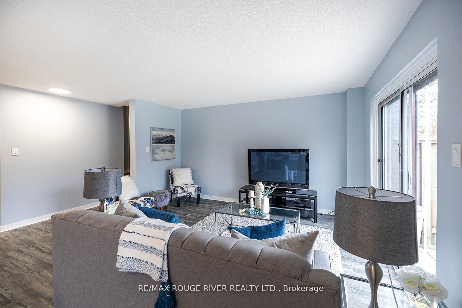
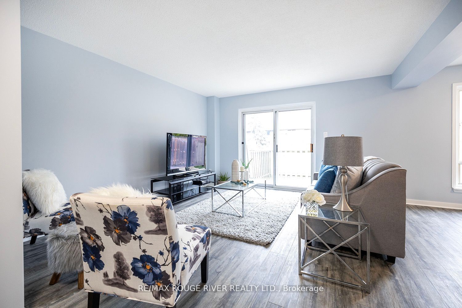
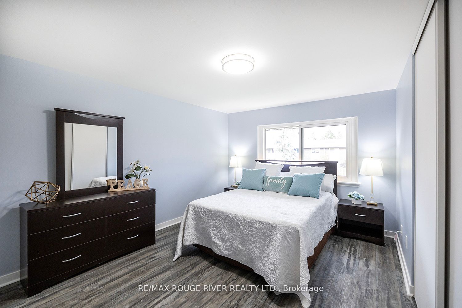
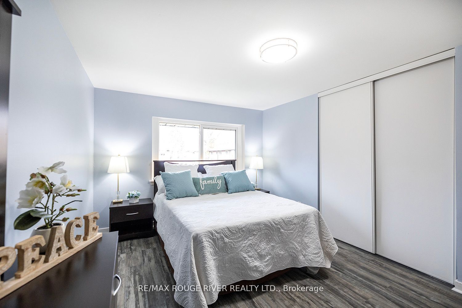
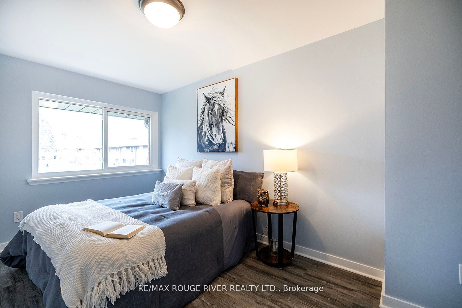
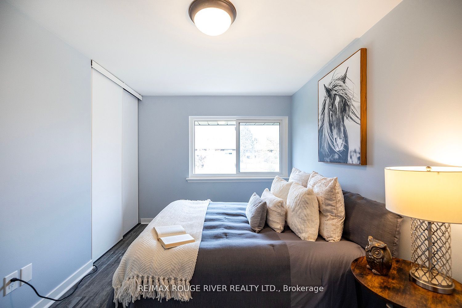
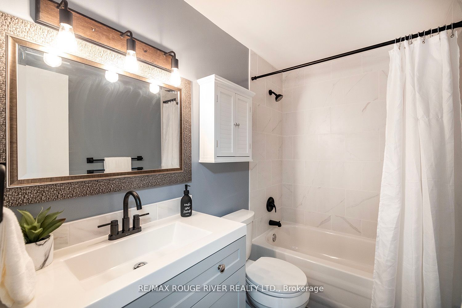
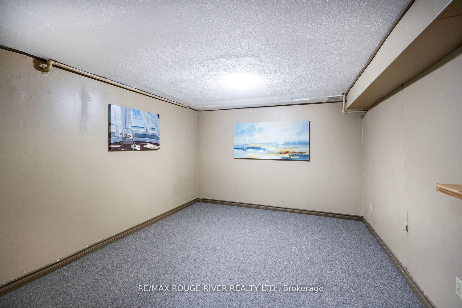
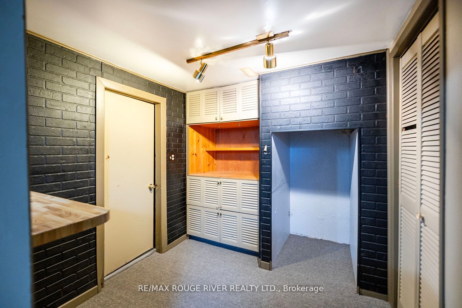
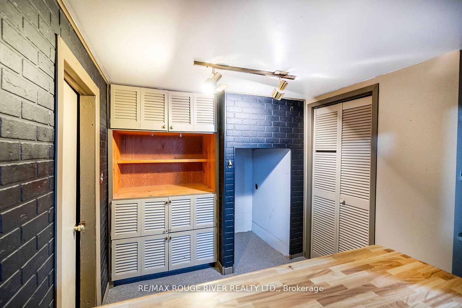
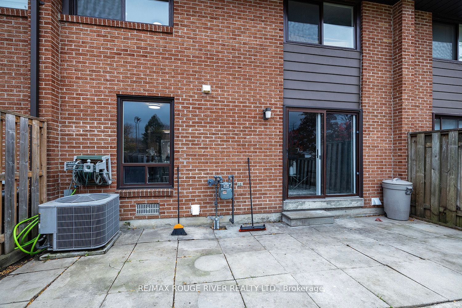
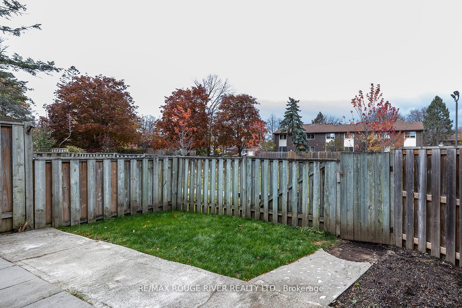
Attention First Time Home Buyers! Welcome Home To This Stunning 3 Bedroom, 3 Bathroom Townhouse That Offers A Unique Blend Of Contemporary Design And Classic Charm!! Located In A Highly Sought-After Neighbourhood, This Home Is The Perfect Fusion Of Style And Functionality. The Heart Of This Home Is ...The Beautifully Renovated Kitchen. With Sleek Countertops, And Ample Storage Space, It's A Chef's Dream Come True. Upstairs, You'll Discover Three Spacious Bedrooms. The Primary Bedroom Boasts Its Own Ensuite Bath. The Two Additional Bedrooms Are Perfect For Children, Guests, Or A Home Office. Throughout The Entire Home, You'll Find Modern, Low-Maintenance Flooring That Not Only Looks Great But Is Also Easy To Clean And Maintain. The Spacious Finished Basement Offers Plenty Of Storage Space, And A Full 3-Piece Bath. Enjoy The Beautiful Outdoors On Your Private Patio, Perfect For Morning Coffee Or Evening Relaxation! **** Extras **** All The Work Has Been Done Here!! Nothing To Do But Move In And Call It Home!
Full Property Details
Interior
Bedrooms
3
Total Bedrooms
3
Washrooms
3
Square Footage
1200-1399 sqft
Basement
Finished
Heating Source
Gas
Heating Fuel
Forced Air
Air Conditioning
Central Air
Family Room
No
Kitchens
1
Total Kitchens
1
Fireplace Features
No
Bedrooms
3
Total Bedrooms
3
Washrooms
3
Square Footage
1200-1399 sqft
Basement
Finished
Heating Source
Gas
Heating Fuel
Forced Air
Air Conditioning
Central Air
Family Room
No
Kitchens
1
Total Kitchens
1
Fireplace Features
No
Exterior
Driveway
Private
Parking Spaces
2
Total Parking Spaces
2.00
Parking Description
Private
Garage Spaces
1
Balcony
None
Driveway
Private
Parking Spaces
2
Total Parking Spaces
2.00
Parking Description
Private
Garage Spaces
1
Balcony
None
Building Description
Style
2-Storey
Home Type
Condo
Subtype
Condo Townhouse
Property Orientation
South
Exterior Finish
Brick
Possession Date
No Data
Locker
None
Style
2-Storey
Home Type
Condo
Subtype
Condo Townhouse
Property Orientation
South
Exterior Finish
Brick
Possession Date
No Data
Locker
None
Community
Community
Samac
Community
Samac
Taxes & Fees
Taxes
$2,628.50 /yr
Tax Year
2023
Maintenance Fee
$419.18/mo
Common Elements
Included
Water
Included
Taxes
$2,628.50 /yr
Tax Year
2023
Maintenance Fee
$419.18/mo
Common Elements
Included
Water
Included
Other
Pets
Restricted
Pets
Restricted
Room Types
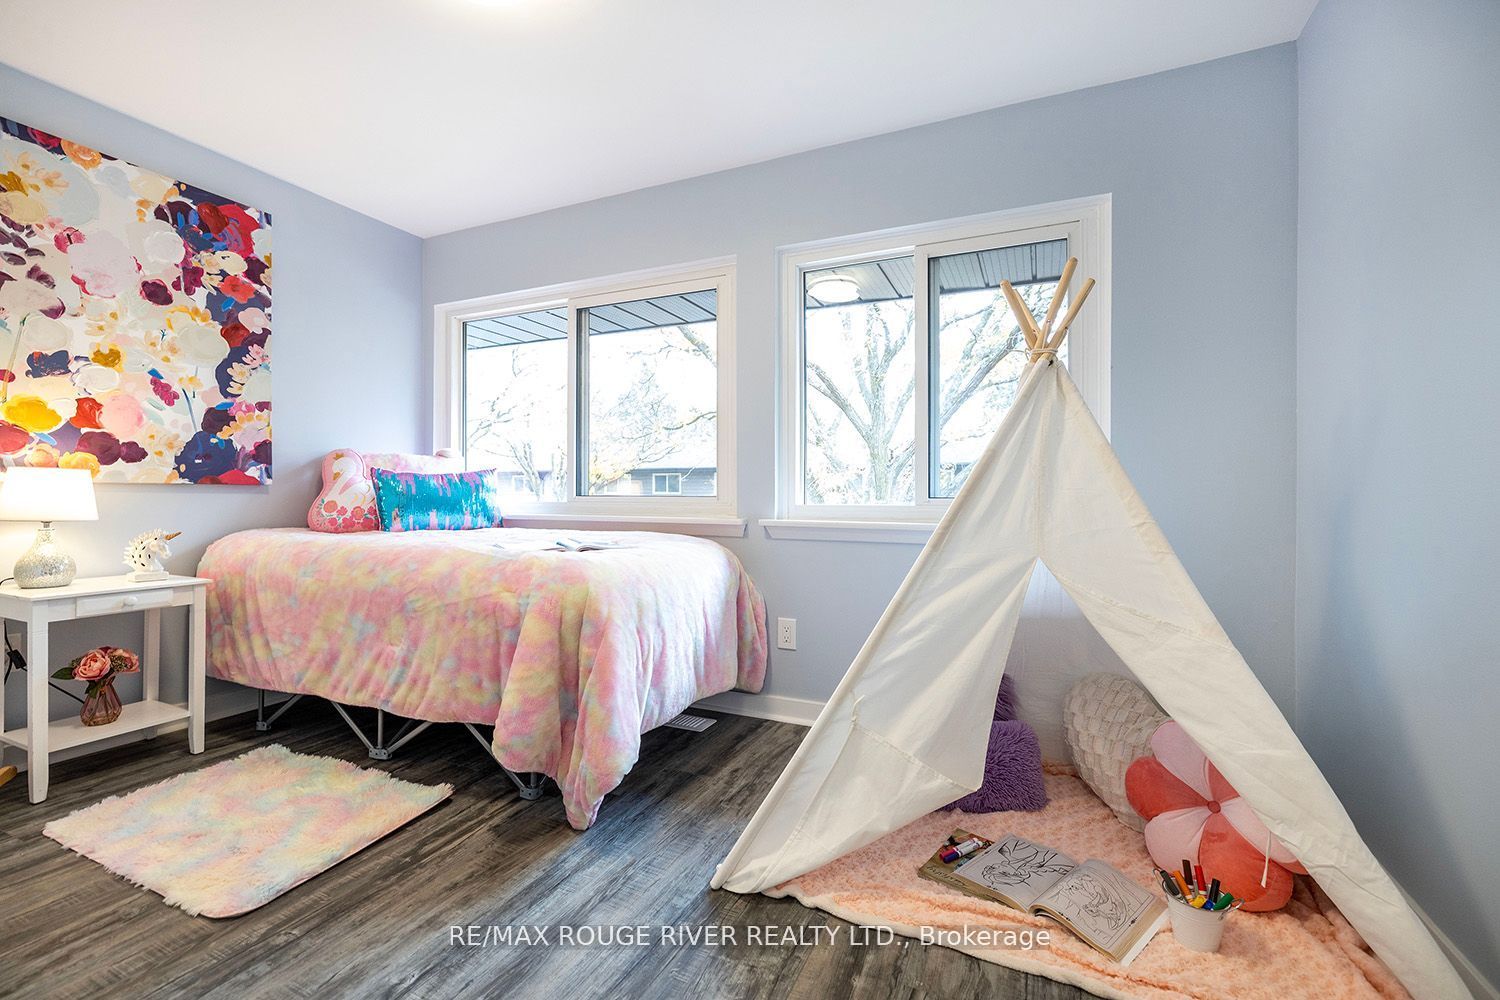
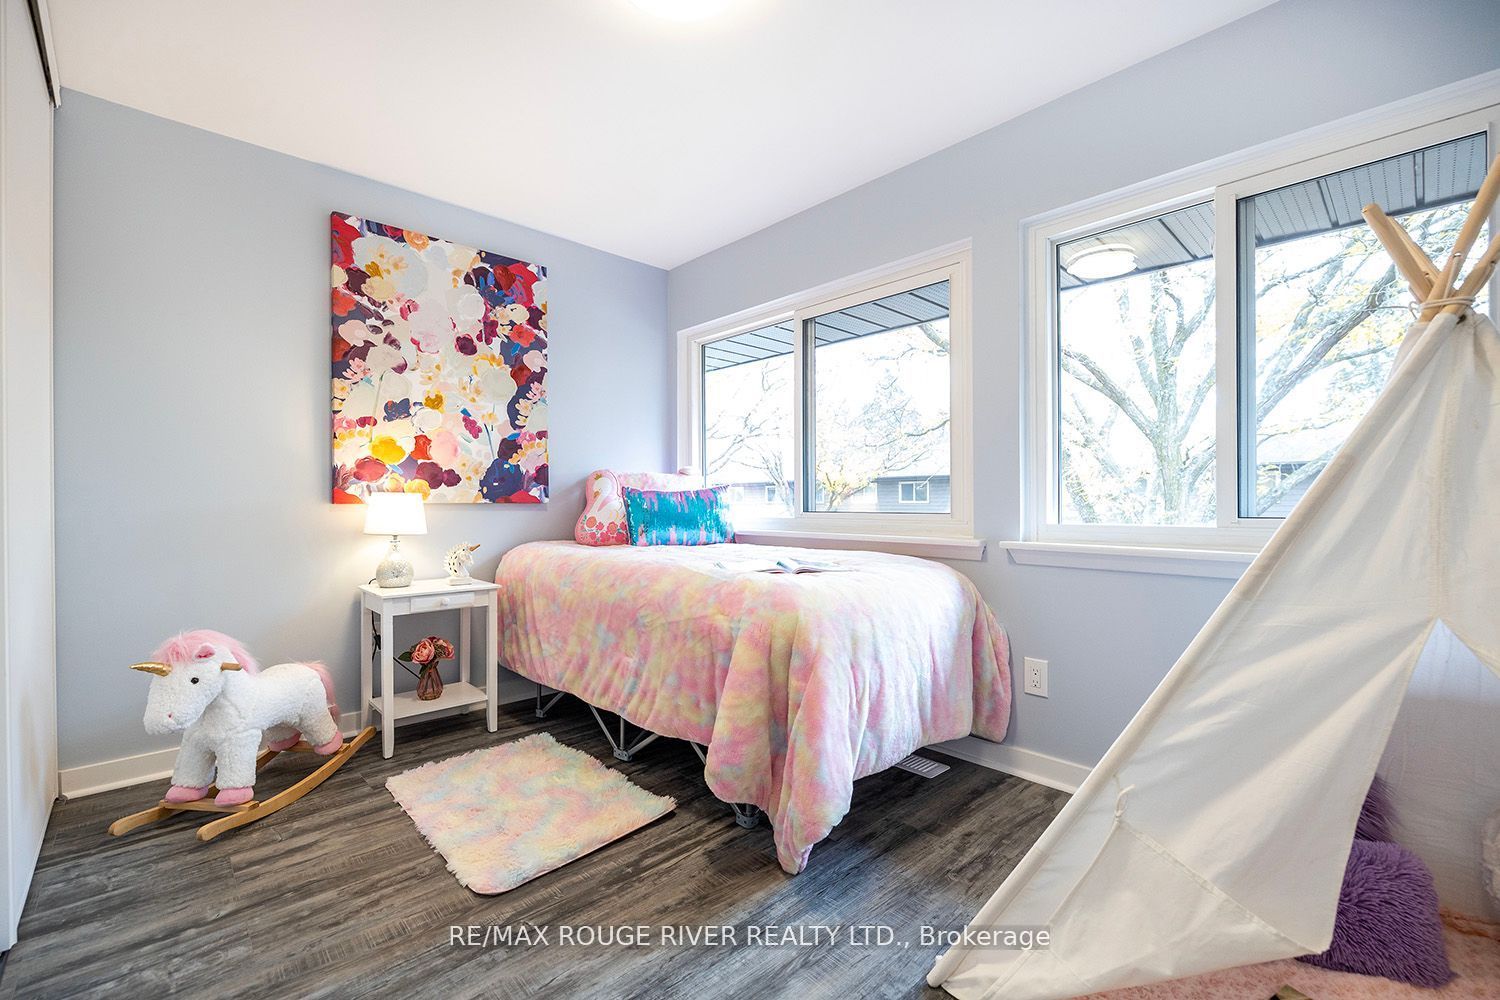
Bedroom 2
Vinyl Floor, Large Window, Large Closet
Dimensions 13.75 x 8.89 feet
122.24 sqft
Bedroom 3
Vinyl Floor, Double Closet, Large Window
Dimensions 12.14 x 8.46 feet
102.7 sqft
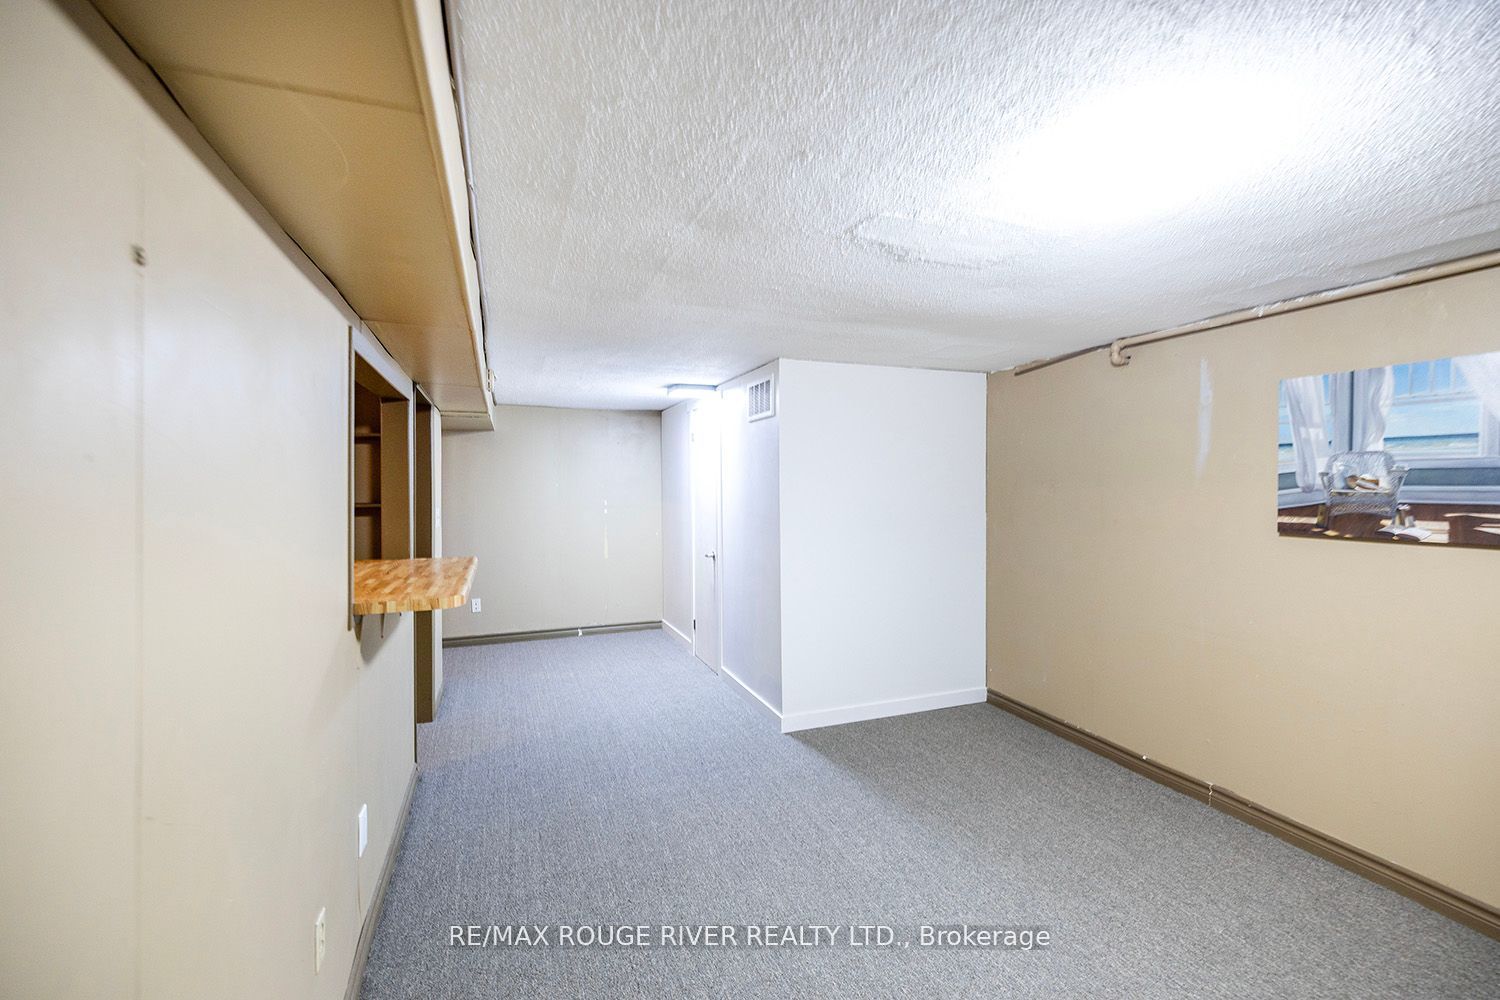
Den
Broadloom, B/I Bar
Dimensions 22.18 x 10.96 feet
243.09 sqft
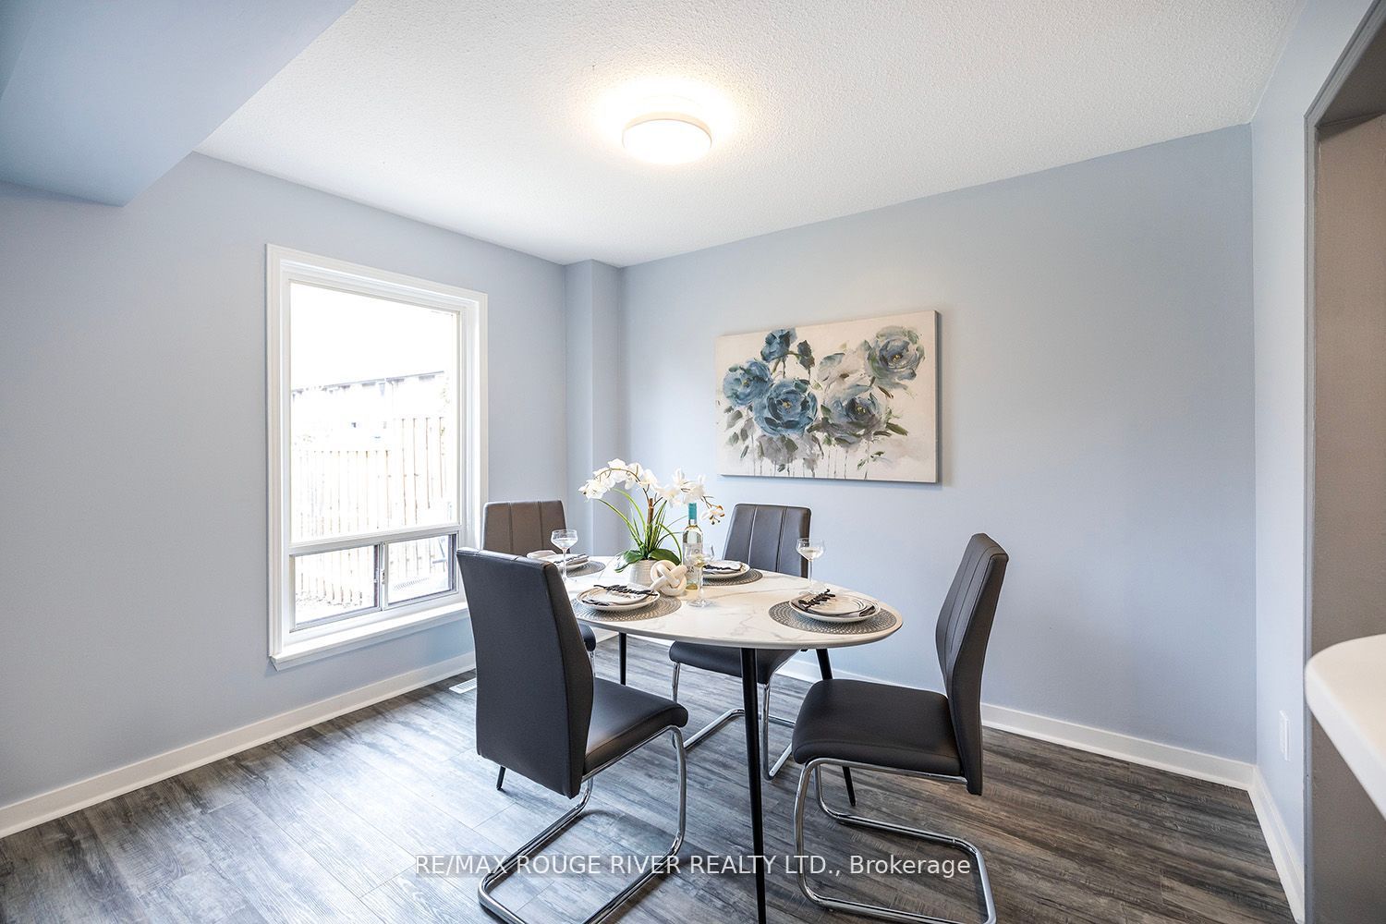
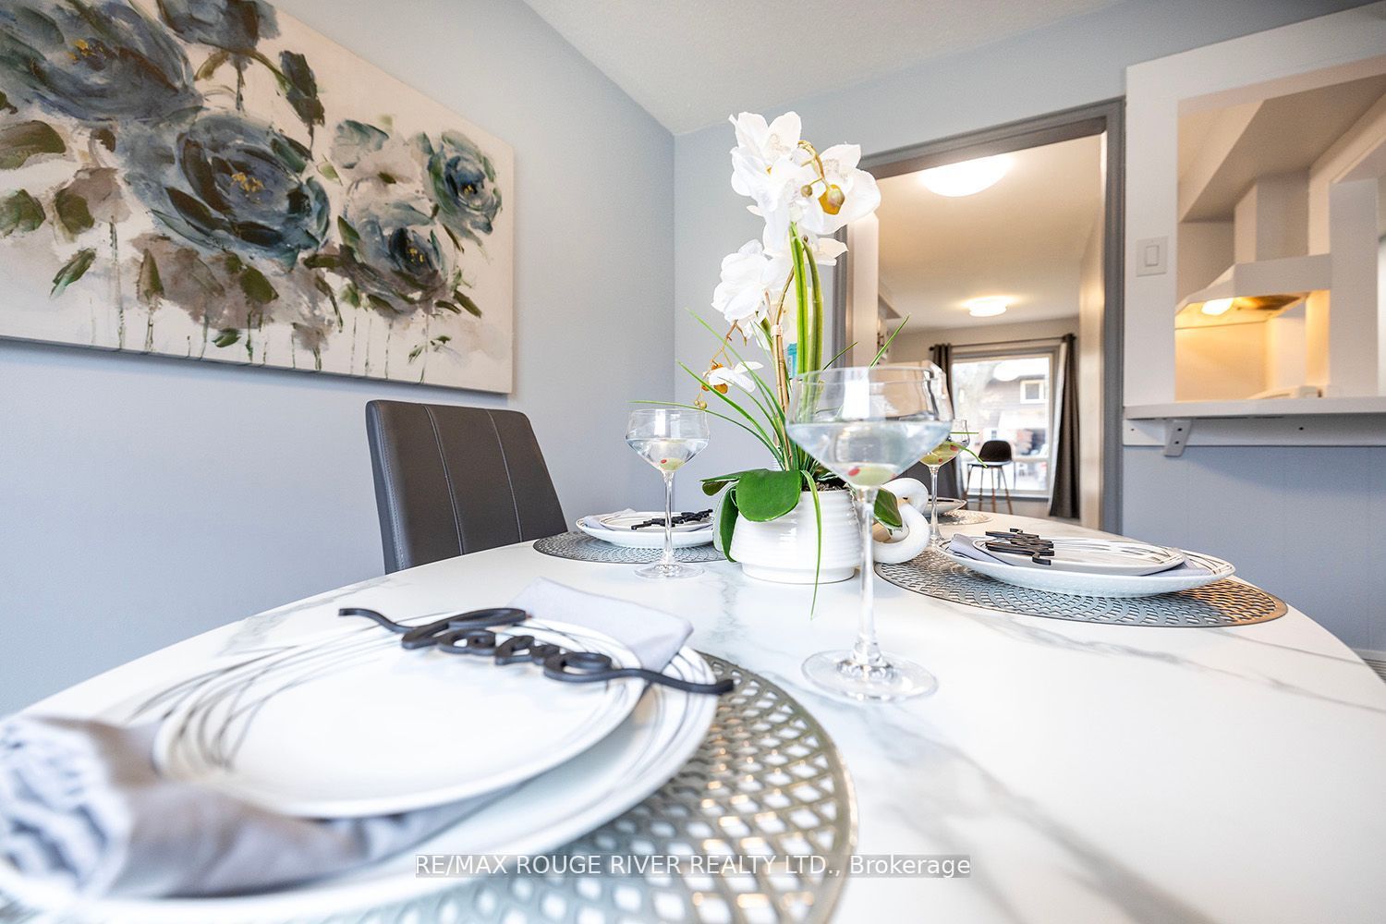
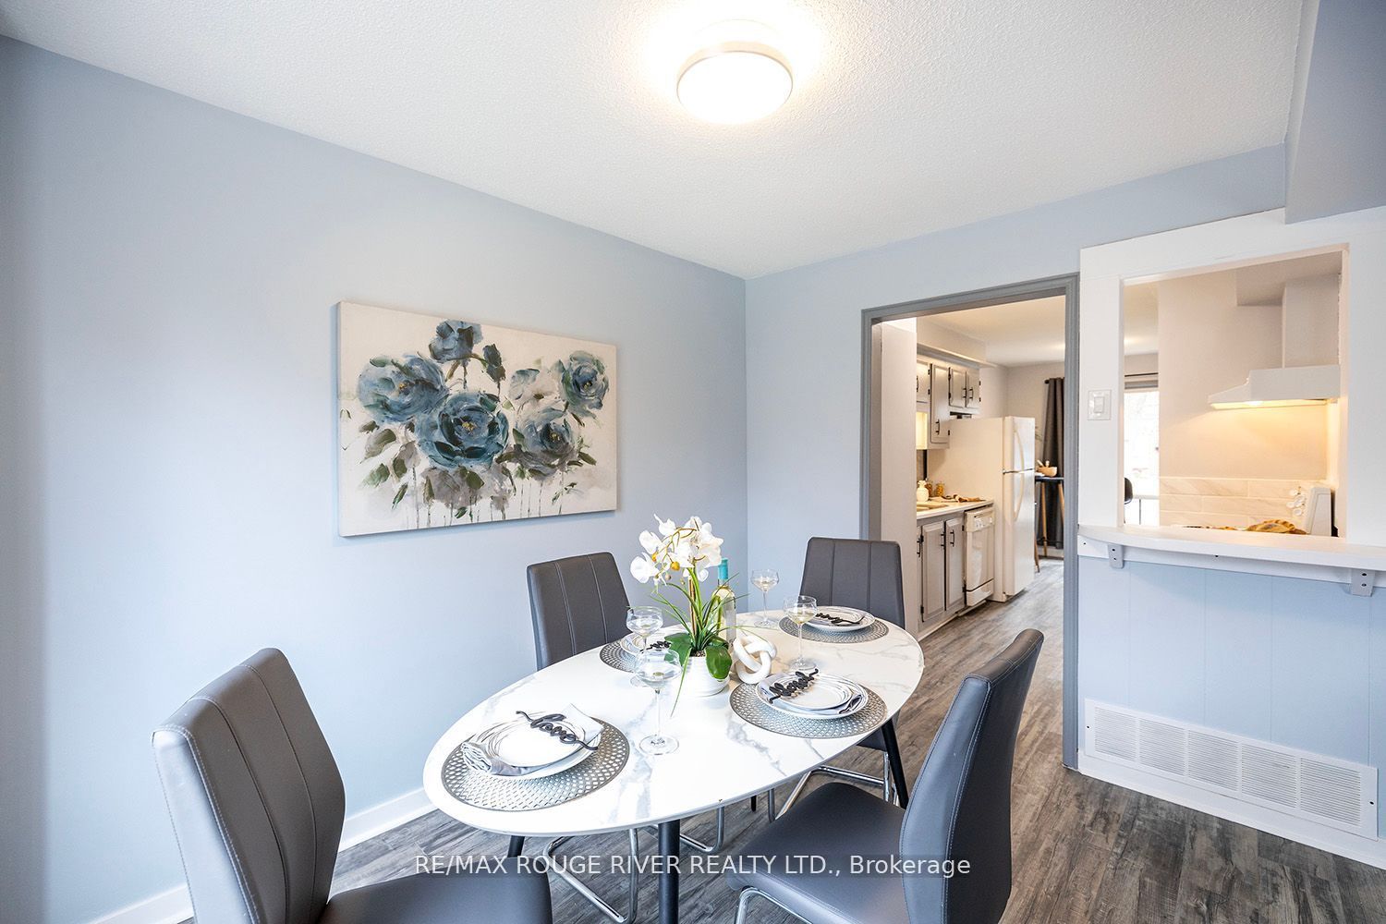
Dining Room
Vinyl Floor, Open Concept
Dimensions 10.96 x 9.02 feet
98.86 sqft
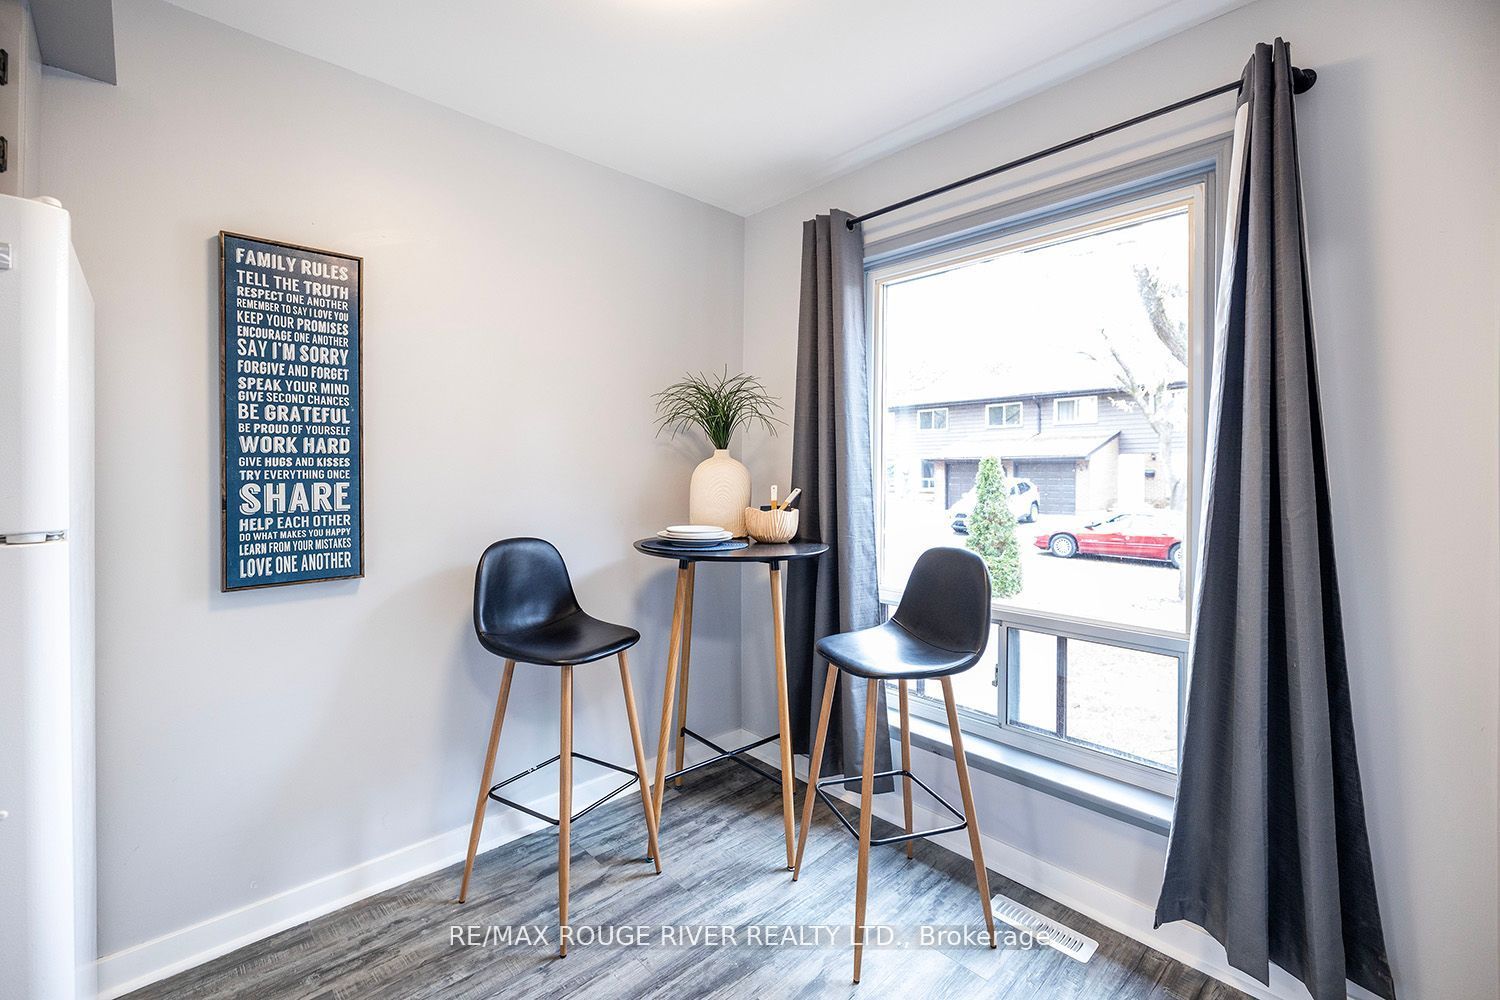
Kitchen
Breakfast Area, Backsplash, Open Concept
Dimensions 18.5 x 7.48 feet
138.38 sqft
Living Room
Vinyl Floor, Open Concept, W/O To Patio
Dimensions 17.78 x 13.29 feet
236.3 sqft
Primary Bedroom
2 Pc Ensuite, Large Window, Large Closet
Dimensions 14.37 x 10.66 feet
153.18 sqft
Similar Properties(No results)
Mortgage Calculator
Calculate your estimated monthly mortgage payment
Price
$599,000
$
%
%
Total cost of mortgage
$0
Monthly payment
By clicking Save, we will calculate your estimated mortgage for all properties using the saved values (down payment percentage, interest rate, and amortization).
The accuracy and applicability of this calculator are not guaranteed.