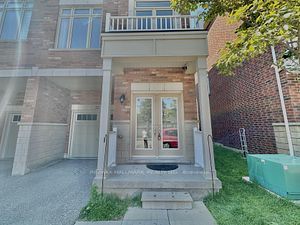
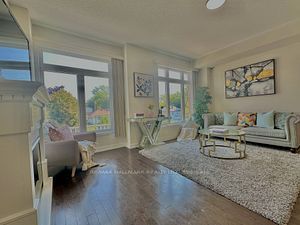
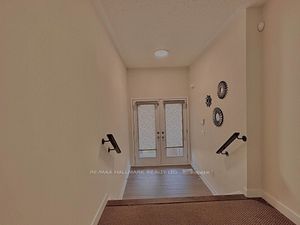
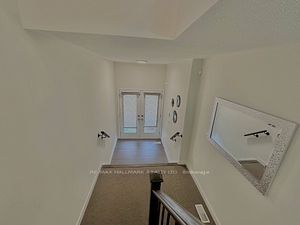
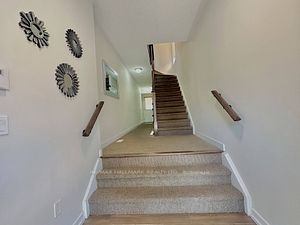
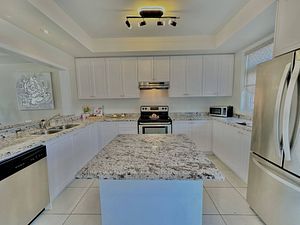
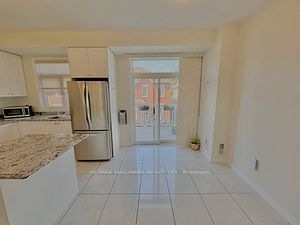
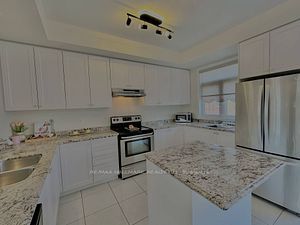
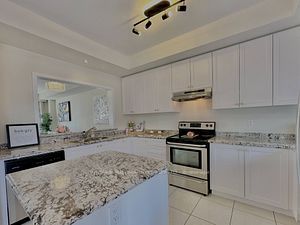
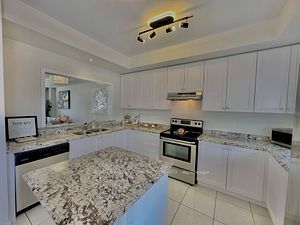
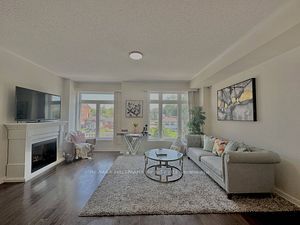
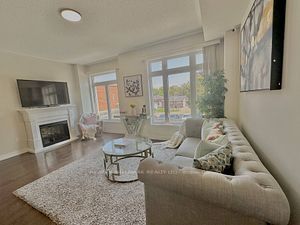
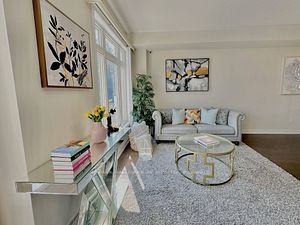
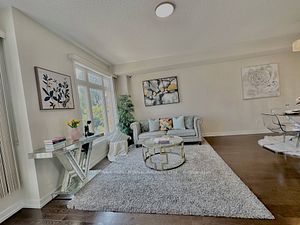
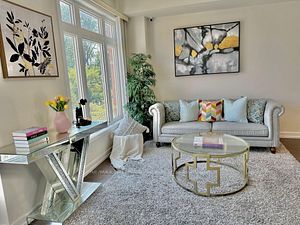
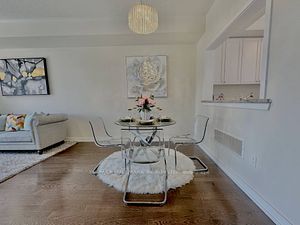
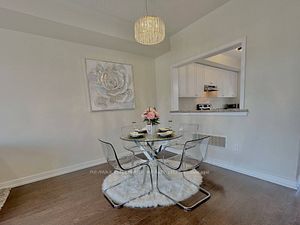
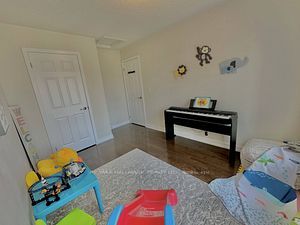
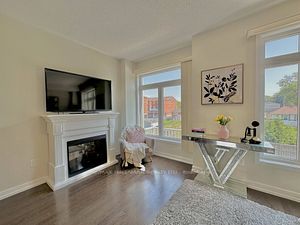
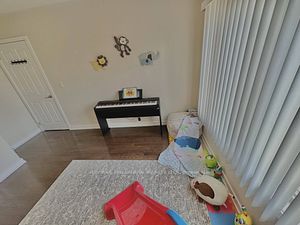
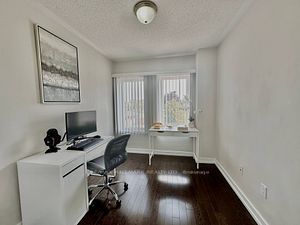
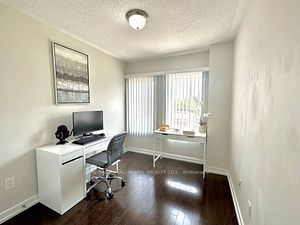
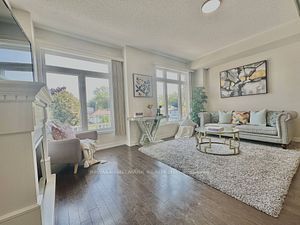
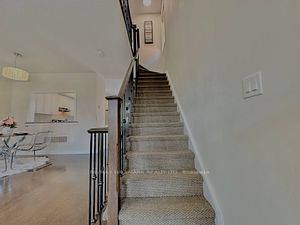
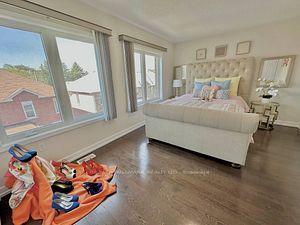
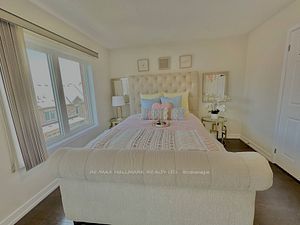
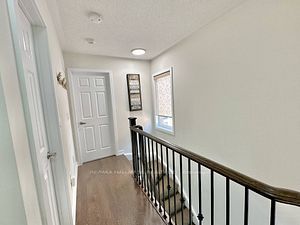
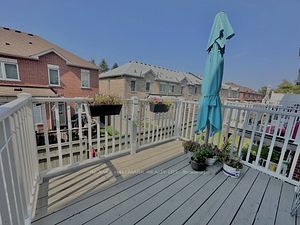
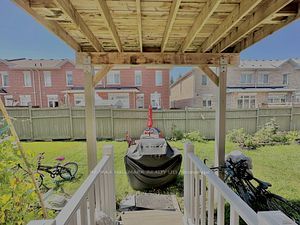
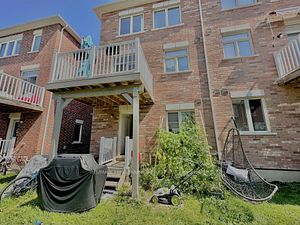
Have you ever thought of Starting your Home Life in the most robust and forward thinking New Mega City in the Heart of Durham Region, Pickering is one of the most forward thinking developments in Ontario, Right at the Heart of Pickering Town Centre where Condos are approaching $1100/foot, then this ...home is one of the most affordable, entry level sophistication that would not break your bank ans yet offers you ample opportunities to grow. Welcome To This Beautiful Spacious End Unit Townhome Feels Like Semi- In This Sought After Liverpool Neighbourhood, Featuring 3 Bedroom, 3 Bath Home W/ Double Door Entry & Direct Entry From Garage. The Main Floor Has 9' Ceilings, Spacious Eat-In Kitchen With Center Island and Breakfast Nook Area, Granite Countertop & Stainless Steel Appliances, Walkout To The Balcony, Hardwood Floors On Main & Upper Floors, Light Fixtures, Close To Shopping, Transit 401 & Parks. This is a great Starter Home for Young Families or Simply Invest Progressively in Durham. **** Extras **** All Stainless Steel Appliances, Washer & Dryer, All Light Fixtures, All Window Coverings and so much more.
Full Property Details
Interior
Bedrooms
3
Total Bedrooms
3
Washrooms
3
Square Footage
1500-2000 sqft
Basement
Unfinished
Heating Source
Gas
Heating Fuel
Forced Air
Air Conditioning
Central Air
Family Room
No
Kitchens
1
Total Kitchens
1
Fireplace Features
No
Bedrooms
3
Total Bedrooms
3
Washrooms
3
Square Footage
1500-2000 sqft
Basement
Unfinished
Heating Source
Gas
Heating Fuel
Forced Air
Air Conditioning
Central Air
Family Room
No
Kitchens
1
Total Kitchens
1
Fireplace Features
No
Exterior
Depth
71.1
Front
23.59
Driveway
Private
Lot Size
24 x 71.1 ft
Pool
None
Parking Spaces
2
Total Parking Spaces
2.00
Parking Description
Attached
Garage Spaces
1
Depth
71.1
Front
23.59
Driveway
Private
Lot Size
24 x 71.1 ft
Pool
None
Parking Spaces
2
Total Parking Spaces
2.00
Parking Description
Attached
Garage Spaces
1
Building Description
Style
3-Storey
Home Type
Townhome
Subtype
Att/Row/Townhouse
Year Built
6-15
Property Orientation
East
Exterior Finish
Brick
Sewers
Sewer
Water Supply
Municipal
Possession Date
No Data
Style
3-Storey
Home Type
Townhome
Subtype
Att/Row/Townhouse
Year Built
6-15
Property Orientation
East
Exterior Finish
Brick
Sewers
Sewer
Water Supply
Municipal
Possession Date
No Data
Community
Community
Liverpool
Community
Liverpool
Taxes & Fees
Taxes
$5,022.49 /yr
Tax Year
2023
Taxes
$5,022.49 /yr
Tax Year
2023
Room Types
Bedroom 2
Hardwood Floor
Dimensions 8.01 x 10.01 feet
80.18 sqft
Bedroom 3
Hardwood Floor
Dimensions 8.83 x 10.99 feet
97.04 sqft
Dining Room
Hardwood Floor, Combined w/Living
Dimensions - feet
0 sqft
Kitchen
Tile Floor, Granite Counters, Centre Island
Dimensions 16.99 x 24.02 feet
408.1 sqft
Laundry
-
Dimensions - feet
0 sqft
Living Room
Hardwood Floor, Combined w/Dining
Dimensions 16.99 x 20.73 feet
352.2 sqft
Primary Bedroom
4 Pc Ensuite, Double Closet, Hardwood Floor
Dimensions 7.71 x 14.99 feet
115.57 sqft
Similar Properties(No results)
Mortgage Calculator
Calculate your estimated monthly mortgage payment
Price
$865,000
$
%
%
Total cost of mortgage
$0
Monthly payment
By clicking Save, we will calculate your estimated mortgage for all properties using the saved values (down payment percentage, interest rate, and amortization).
The accuracy and applicability of this calculator are not guaranteed.